Wednesday, July 15, 2009

Day 9

Starting to become a reality. Floor joists were put in and we took our first steps in the new addition!

Tuesday, July 14, 2009

Day 8

From the pouring of the concrete on Thursday, through Sunday there was no work done. Needed time for the cement to set properly. Yesterday the block was set and three vents installed per the Inspector.

Also, did you know you shouldn't have mulch right up to the side of your house? The inspector was quite taken aback that we would do this. Apparently it attracts termites. Funny, we've never had an issue before and if that's the case why hasn't Bethel Park regulated that??? They seem to have strict regulations on everything else. Oh well, we'll take it under advisement.

Friday, July 10, 2009

Day 4

Big day yesterday. Footer gets poured and block arrives. I left the camera at home and Alexis took these great pictures of all the work going on. They will wait to do anymore work until after the weekend. On Monday, two people will get busy on setting the block in place. Another two will start removing and replacing gutters and fascia on the front and sides of the house.

Thursday, July 9, 2009

DAY 3

No real updates. They filled the wood frame in the bottom with gravel yesterday and inserted re-bar. The inspector came out and approved it and they will be pouring cement later this morning.

Wednesday, July 8, 2009

Day 2


Came home to this on my driveway. Nice gouges in the blacktop and on the street. Also noticed a lot more cracks in the driveway from the other equipment.

How do you like the landscaping on the side of the house???

We were going to redo the driveway anyway so not too upset about that. Was hoping to go another year or so though. May have to move that up.

I knew the grass would get messed up, but WOW! It's pretty well destroyed.


Moving around back, you can see the big hole. A/C guy is working on a quote for us and should hopefully have back today. Need the A/C moved (it's really old so keep your fingers crossed it'll work when it's hooked back up again) and new vents run for the heat and a/c.

Tuesday, July 7, 2009

Small update. I've attached a picture showing some of what we'll be doing.


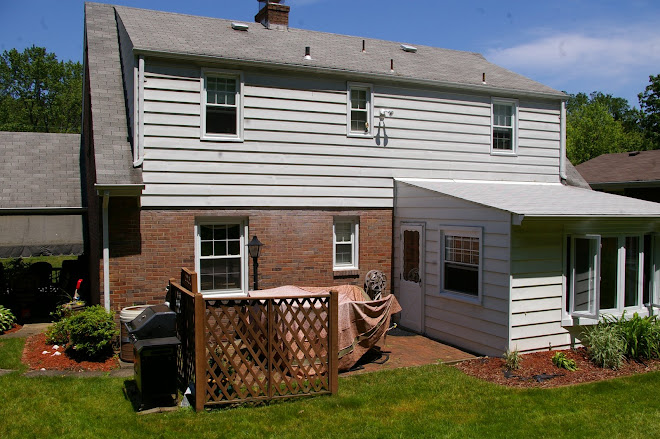
Looking at the back of the house, the existing addition on the right is our family room. It leads out to the back porch. We will be removing the porch and adding the two storey addition here. It will connect to the family room on the first floor.


The first floor will be a step up from the old portion, making our current family room a "sunken" room as it's currently a step down from the house. We will be removing the window and door. Our initial plan was to move the window to the new outside wall, however even though the window is less than two years old, it doesn't meet the U-Factor requirements for Bethel Park and we will have to scrap it. Hopefully I can sell it on Craigslist.


Same situation with the larger window on the lower level, brick wall side. It's older and we had hoped to move it up to the second floor facing the same direction, but we had to order a new window for up there as well. Facing the back yard on the new addition will be a sliding glass door that we have already had delivered.


We also have to move the A/C unit to the middle of what will become the back wall. This will place it between the sliding door and the bay window. It needs to be 12 feet from the property line and where we want to put it, we don't have room. This will actually work a little better as we should be able to shorten the pipes/wiring as it'll now be a more direct route to the ducts than it currently is. This is suppossed to be happening today (keep your fingers crossed!).


With the work, the contractor is going to frame the addition, insulate the first floor only, have pipes and duct work run as well as set the shower in the bathroom. He will then put new siding on the entire house as well as new gutters. He will also put the new roof on the addition. We will be doing all the interior work (electric, insulation, drywall, etc...).


So, here's what happened yesterday. All of the lumber was delivered and who knew that you, as the homeowner, had to keep it covered? Luckily we had a lot of tarps. Also, a lot of additional tools and parts were delivered and put in the garage. We also found out we'll need to redo our dryer vent. According to code, it can only be 25 foot. Elbows count as 5 foot each (due to pressure or some such). That means 10 feet of it is already taken up with the elbow out of the dryer bottom and then the elbow into the wall. We hoped to move the vent straight out the crawl space to the back yard, but that looks to make the length more like 30 ft. We (Kristen's dad and I) will most likely now have to push it out through the garage. That'll eat some space from the back wall as well as mean we need to move/remove some cabinets and shelves. It's either that or move the dryer to another location and that causes other issues. Will hopefully have a better idea this afternoon or tomorrow.

Monday, July 6, 2009

Welcome to our Home Improvment Blog!

Gather 'round friends!

Pull up a chair and sit a spell.

Welcome to our Home Improvement blog. Hopefully we'll do better than Tim "The Tool Man" Taylor did on the TV Show!

As you may or may not know, we are adding a two-story addition to the house. This will double the size of our family room as well as add a master bathroom on the second floor. We've decided to start this blog to keep everyone up to date on what's going on. The builder will be framing both stories and doing all the outside work (putting in the windows, siding, moving the A/C, pipes, etc...). We will be doing the inside (insulation, wiring, drywall, floor, etc...). The only inside work done by the builder will be setting the shower. Rest is up to us! FUN, FUN!!

So, here's where we stand:

- On June 24 we had our building permit approved.
- All of the bricks and some of the walkway stones were removed from the back patio.

Our builder starts today, July 6. At 8am he was to be at our house and would be delivering a bunch of equipment and such.

Next step will be to move the air conditioner.

Come back again and check out the blog to see the progress. I will try and update daily with pictures and a progress report.